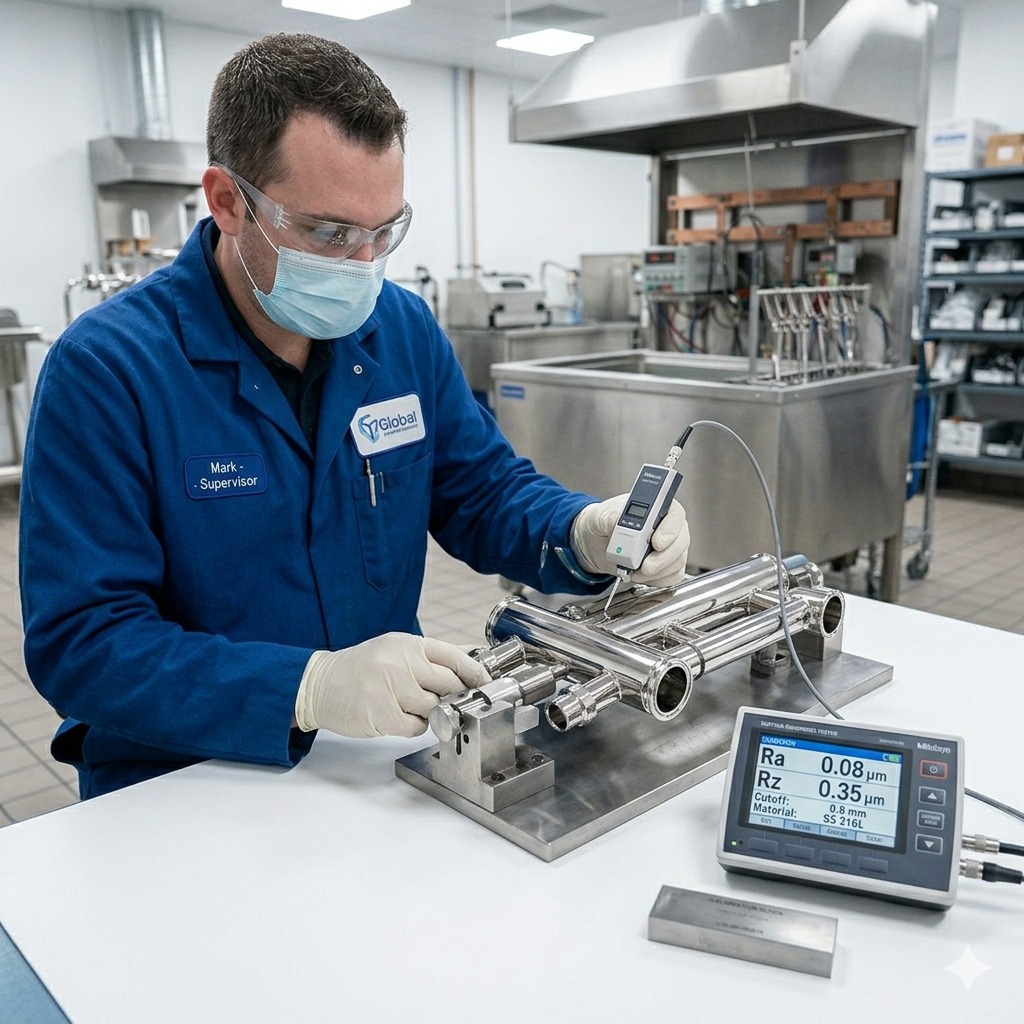
We provide accurate and reliable RA surface roughness inspection services using advanced Digital Surface Roughness Testers to ensure superior surface quality and compliance with industrial standards.
Our inspection process measures the surface finish and texture of metal and machined components with high precision, helping manufacturers maintain quality, performance, and dimensional accuracy.
We offer RA testing and inspection for:
High-precision digital instruments for reliable roughness analysis.
Quick inspection process with accurate and repeatable results.
Detailed surface roughness reports with RA values and analysis.
Ensures components meet customer specifications and industry standards.
Surface inspection without damaging the component.
Capable of testing various surface finishes and material types.